Showing posts with label Society. Show all posts

Thursday, September 19, 2013

Collecting Antique Leather-Bound Books


  Of all the antiques that cross our path there is none more evocative than the venerable gilt lettered spine of a well-worn leather-bound book.


We’ve collected fine antique bindings for years, ever enamored by the texture and romance they bring a vignette whenever a dose of timeworn patina is called for.


It could be the fragile nature of their components, feather edged pages crisp with age, cracked jewel-toned leathers embossed with gold gilt lettering, and those richly marbleized endpapers that bespeak of romance.


Or perhaps it’s the intimate nature of a well-loved volume, an instant link to the past and those who owned, read, and cherished these delicate little gems that makes them unique among other antique collectibles.


After all, how many personal items are so ritualistically branded as a genuinely treasured tome? In fact, reading and researching the sometimes centuries worth of ‘ex libris’ bookplates is one of the unique pleasures of collecting antiquarian books.


For instance the rich ruby-red spines of the six volumes of the works of Alexandre Dumas display the neatly printed bookplates of one Doris Fletcher Ryer, later Nixon. Dating to 1906, the same year Miss Ryer was sent to school in Paris, where this set of French classics was purchased and elegantly embossed with her monogram in tiny gold gilt letters on each spin.


A simple internet search reveals Miss Ryer to be a fascinating character with her own wikipedia page touting an impressive resume of civic works including founder and president of Guide Dogs for the Blind, Inc., state commander of the California Cancer Society, and national vice-president of the American Women’s Voluntary Services during the Second World War.


Before assuming her role as a civil leader, the privileged young Miss Ryer freshly returned from what would prove to be a well-utilized European education, took up residence with her mother at Beachmond. The elegant Colonial Revival cottage in Newport, Rhode Island pictured above where she made her debut to society in 1915 before marrying the wealthy industrialist Stanhope Wood Nixon two years later.


The story doesn’t end there, as Doris and Stanhope’s first-born son Lewis Nixon III would become probably the most celebrated member of the family for his part in the 506th Parachute Infantry Regiment during World War II as chronicled by historian Stephen Ambrose in his book later produced by Stephen Spielberg as the HBO miniseries Band of Brothers. As you can see, some books have more tales to tell than those merely inscribed on their pages.

Styling and photos 1-5 by KS&D.

Monday, June 24, 2013

Summer by the Shore


With the summer season officially upon us lets have a look back at the lost summer cottage of one of history’s first interior designers.


This most eclectic seaside mansion once stood in a line of grand summer villas on the dunes of Monmouth Beach, New Jersey, long since reclaimed by the sea. Built for Christian Herter of New York’s famed Herter Brothers design firm in 1881, while in the midst of completing his most celebrated project, designing the lavish interiors of William H. Vanderbilt’s triple palace on Fifth Avenue. The designer’s less opulent but no less intricate summer residence is a study in Victorian eclecticism with the wall surfaces alone including brick, cement, wood paneled, shingled, and clapboard treatments, all wrapped up with a tall woodwork trimmed veranda lush with foliage.

Thursday, October 18, 2012

Brooke Astor's Collections at Auction


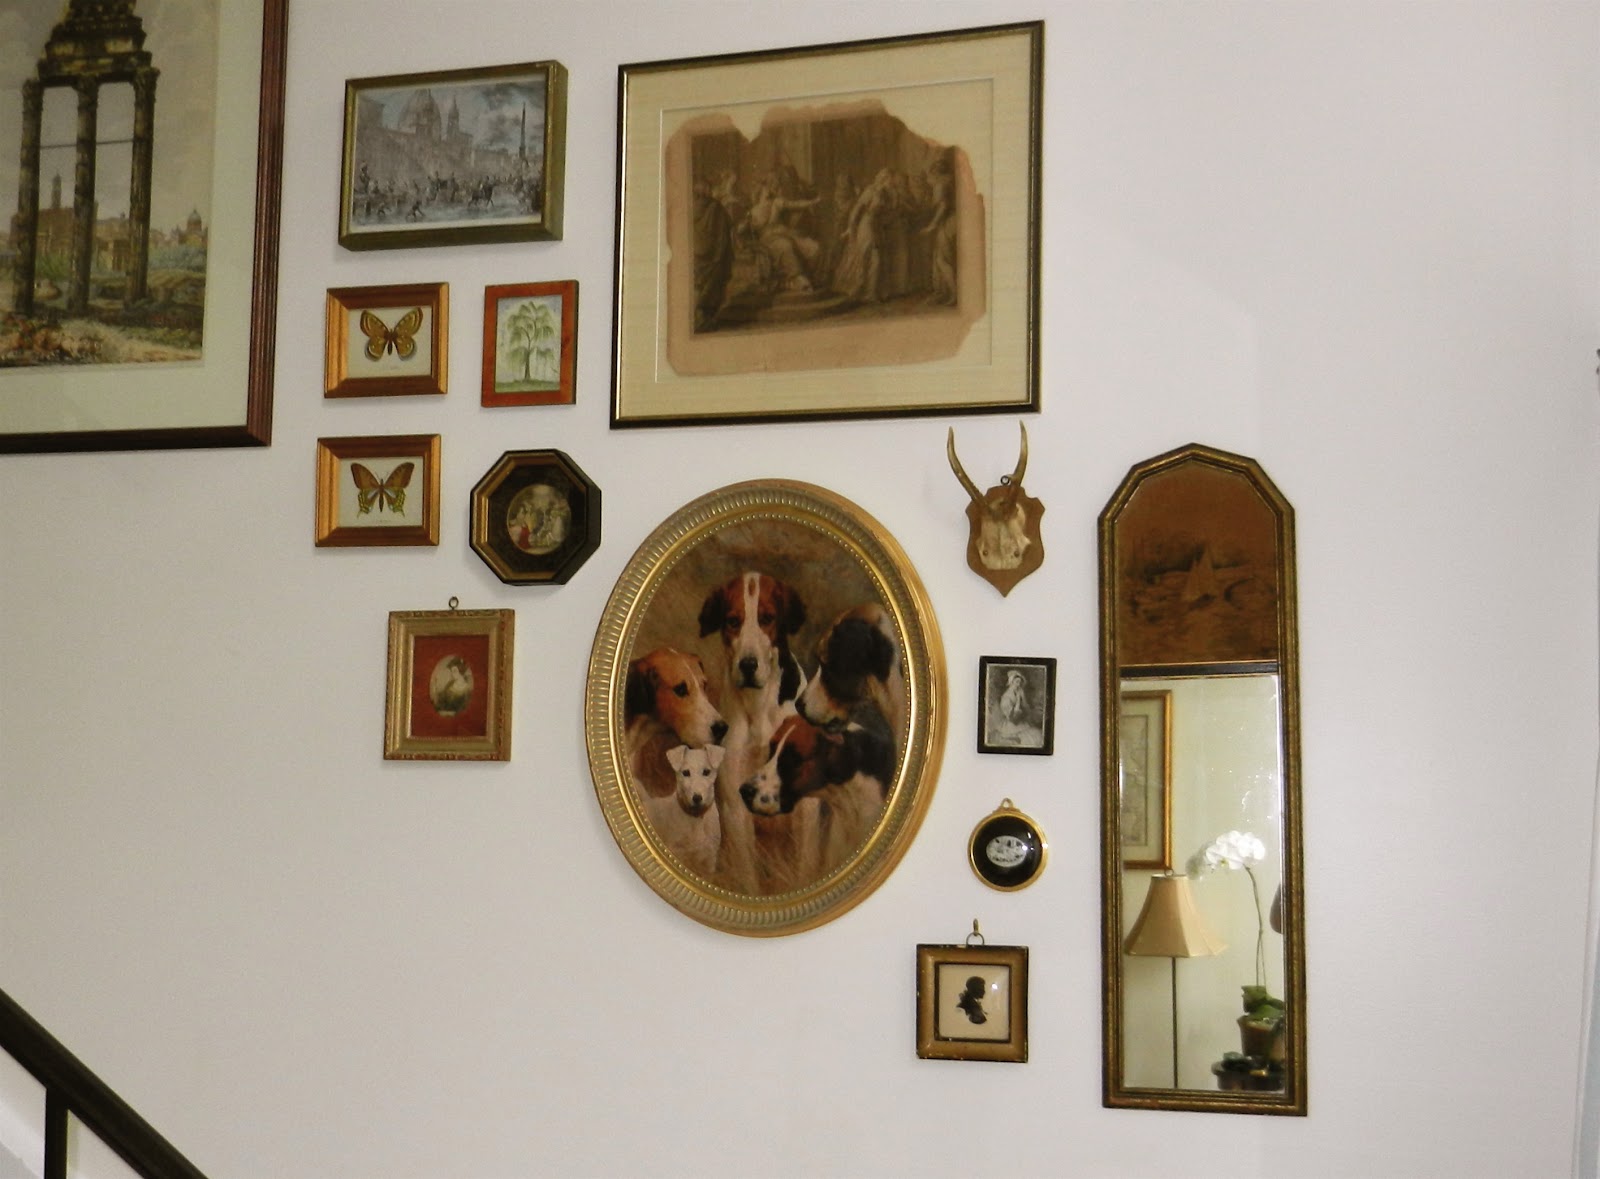
When we first moved to the loft and found ourselves really considering what went into designing a great gallery wall along a staircase, there was one example we returned to time and again…


Brooke Astor’s famous collection of dog paintings seen above and below marching up the elegant floating staircase of her country estate Holly Hilly overlooking the Hudson River, before being auctioned September 24th and 25th at Sotheby’s along with the rest of Mrs. Astor’s estate in a media frenzied sale that more than doubled high estimates and totaled nearly $19 million.


Of course even though it was stretched over two days, Sotheby’s couldn’t possibly divest the entire contents of both Holly Hilly as well her Park Avenue duplex decorated by Sister Parrish and Albert Hadley. The remaining mementos of Mrs. Astor’s privileged life turned up at auction October 5th at Stair Galleries of Hudson, New York in an anonymous sale simply titled “Property of a Lady”. A close inspection of the contents clearly identified the anonymous ‘Lady’ as none other than Brooke Astor, and while the sale received little media attention was written up by must-read style blogger and Architectural Digest contributor Mitchell Owens on the magazine’s blog.


Anyone with the time and inclination could easily peruse the catalogue and recognize several pieces from photographed interiors of the country estate and Park Avenue duplex. For example a quick Google images search for Brooke Astor’s Holly Hilly will most likely turn up the image of the curving staircase at the beginning of this post as taken by Sotheby’s. Those with a keen eye might notice the oval portrait in the lower left corner just behind the wrought iron railing as similar to one we’ve added to our own staircase gallery wall above. Those with an especially keen eye might even recognize the wooden farm basket Mrs. Astor used to hold books under her stairs as identical to the one seen above under our own far humbler flight.


It is in fact Mrs. Astor’s dog group portrait, or 20th Century School: “The Hunt Dogs” formerly Lot 251 of Stair Galleries Property of a Lady sale. While the bulk of Astor’s antique dog paintings went for nearly a million dollars in the Sotheby’s auction this piece being a newer reproduction was sent to the anonymous sale where we were delighted to acquire it at an exceptional price especially given the exceptional provenance. Legendary philanthropist and socialite Roberta Brooke Russell Kuser Marshall Astor who died in 2007 at the age of 105 was the widow of Vincent Astor, the last heir to the great Astor fortune who’s father John Jacob Astor IV went down in history as the richest man to die in the sinking of the Titanic and who’s grandmother Caroline literally defined American High Society in the Gilded Age.


While Brooke Astor was regarded as the defacto Queen of New York during her lifetime she was more than a last living bridge to the Gilded Age, spending half her life giving nearly $200 million of the Astor fortune back to the city that had created it. Aside from her philanthropic works and glittering social life Mrs. Astor had an eye for beauty and design working at House and Garden and as well as a stint with Dorothy Draper before becoming Mrs. Astor, and in 1982 writing a lovely piece on collecting for Architectural Digest discussing her dog portraits as well as the illusive subject of taste. At the end the author ponders her collection hitting the auction block hoping one day they’ll be loved as much as she’s loved them. Brooke Astor clearly loved this charming pack of pups enough to not only mix with her antique originals but to give such prominent placement, and we'd gladly assure her they’ve found a very loving home along with some of her other animal collections, but we’ll have to save those treasures for a future post.

Click HERE to read the next post on the Astor auction!

*While “The Hunt Dogs” are not for sale many of the surrounding art and accessories are available for purchase HERE in our online boutique Knickerbocker Antiques and Vintage.

Photos 1 & 2 via Sotheby's and photos 3 - 5 by KS&D.

Wednesday, September 28, 2011

Architectural Americana Part II: Colonial Revival Interiors

As promised in our earlier post on Robert J. Collier’s country estate here are some interior views of the Colonial Revival mansion at Rest Hill originally published mere weeks after Mrs. Collier’s uncle John Jacob Astor perished the richest man aboard the RMS Titanic.


Architect John Russell Pope, better known for lavish Beaux-Arts projects like the Jefferson Memorial and the National Gallery of Art, maintained the simplistic theme of the façade in his interiors. The floor plan centers on a wide hall running the depth of the house and dominated by a dramatic double flight staircase that meets at a landing above the front door.


At the far end of the hall French doors flanked by built-in arched corner cabinets lead out to the Mount Vernon inspired porch with its commanding view of the countryside. Wide archways at the foot of each stairway open into the dining room on the left and the drawing room on the right.


A view of the archway to the drawing room shows the acres of simple rag rugs that were spread across the floors of all the main rooms lending a homey country feel in keeping with the Colonial Revival theme. Further unifying the hall, dining, and drawing rooms was the lush foliage of hand-painted scenic wallpaper lit by cut glass light fixtures.


From the drawing room a passage connecting the vestibule with the west wing leads into an intimate library cum smoking room cluttered with antique prints and exotic hunting trophies. The door next to the fireplace leads to a hall with two guest rooms and a bath as well as a staircase to the family rooms above.


The dining room mantle features a simple marble surround flanked by narrow fluted pilasters supporting a high ledge. Another expansive rag rug provides an informal foil for the elegant Chippendale furnishings.


A view from the dining room into the hall shows more of the lovely scenic wallpaper that envelopes the spaces as well as the clean lined moldings that help define them. In 1927 Mrs. Collier donated Rest Hill to the Sisters of the Good Shepard to establish a home for troubled girls, the organization continues to maintain the estate now open to children of all ages as Collier Youth Services.

Photos from Architectural Record June 1912

Friday, August 5, 2011

Architectural Americana: The Mount Vernon Deluxe

Lazy days on the porch are a beloved symbol of summer in America, call it a piazza or veranda if you will, but whether it’s on a southern plantation or seaside bungalow no piece of architecture is more quintessential Americana than the slender columns of Mount Vernon.


Architect John Russell Pope clearly had this in mind when he designed Rest Hill the Robert J. Collier residence in Wickatunk, New Jersey in 1911. Robert Collier, editor of Collier’s Weekly magazine, inherited the dramatic hilltop site from his father, publisher Peter F. Collier, who acquired the estate to pursue a passion for foxhunting that remains a Monmouth County tradition to this day.


Enormous size and extreme simplicity seem to have been the architect’s main guidelines in this restraint Colonial Revival design, making the massive yet wholly unpretentious house unique among gilded age mansions. Approached through an old orchard rambling right up to the facade provided a perfectly patriotic country setting while helping to conceal the buildings vast scale. The simple elements of cypress shingles, louvered shutters, and basic moldings echo those seen on local farmhouses throughout the region.


The cavernous recessed entrance porch overlooking the orchard was charmingly furnished with high backed chairs and potted trees while a huge pair of hunting trophies flanked the Chinese Chippendale balcony over the front door. From here one could look out over the orchard toward Collier’s private polo field and the landing strip for the private biplane this aeronautical pioneer purchased from Orville Wright, a friend and guest at Rest Hill.


The Mount Vernon porch sprawls along the rear façade commanding a spectacular view down the hillside to the valley below. From this vantage point Collier would host legendary entertainments, most notably a three-day housewarming extravaganza attended by thousands that combined the old money pastimes of polo and foxhunting with stunning displays of the latest in aviation technology.


Another view of the rear façade showing one of the wings that flank the central block gives some idea of the scale of this massive house, nearly three times the size of Mount Vernon itself. Be sure to check back soon for an interior tour of Rest Hill, domestic domain of Mrs. Collier nee Sarah Van Alen, a granddaughter of the legendary Caroline Astor.

Photos 1, 3, and 5 from here, photo 2 from here, and photo 4 from here.

Click here to read more on Collier's wild housewarming including how he accidentally scared of one of J.D. Rockefeller's horses to death.

Thursday, August 26, 2010

Secret Garden

Tucked away on Long Island’s Gold Coast, the enclave immortalized by F. Scott Fitzgerald’s Great Gatsby, a most unusual garden lies forgotten in the woods of a large estate.


The gardens most unique feature is a tiny Tudor house situated at its heart behind which hides a walled garden designed especially for the enjoyment of birds. Built to resemble a fairytale witches cottage, this romantic folly was built in 1917 by Mrs. Payne Whitney at Greentree the family’s country estate to serve as a private place for reading and quiet contemplation. To give a sense of age the masonry exterior incorporates beams from old Long Island barns and a deliberately sagging roof of multicolored slate specially laid to encourage the growth of moss. A candle fixture framed in the tiny window above the Tudor door romantically illuminates the entryway.


The cottage was named Cromwell House for it contains an actual Tudor room imported from a house in Gloucestershire, England believed to have once been the bedchamber of Oliver Cromwell. Upon entering the visitor is greeted by a large multi-paned window looking into the walled bird garden, the only entrance to which lies through an antique iron door tucked away on the side of the house. Looking out from this cozy paneled room the Whitney's and their guests could view the wild birds without disturbing them.


The bird garden is surrounded by nine-foot high walls crawling with wild grapevine and features a raised stage-like area at the far end. The garden is centered on a birdbath surrounded by formal paths and planted with shrubs specially selected to attract birds. Today the estate is preserved by the Greentree Foundation which has hosted high level UN-led meetings on the property as Cromwell House and its bird garden sit nearly forgotten in a copse of trees just beyond the tennis court.

Photos from House and Gardens Book of Houses.

Wednesday, July 21, 2010

The Work of Photographer Slim Aarons

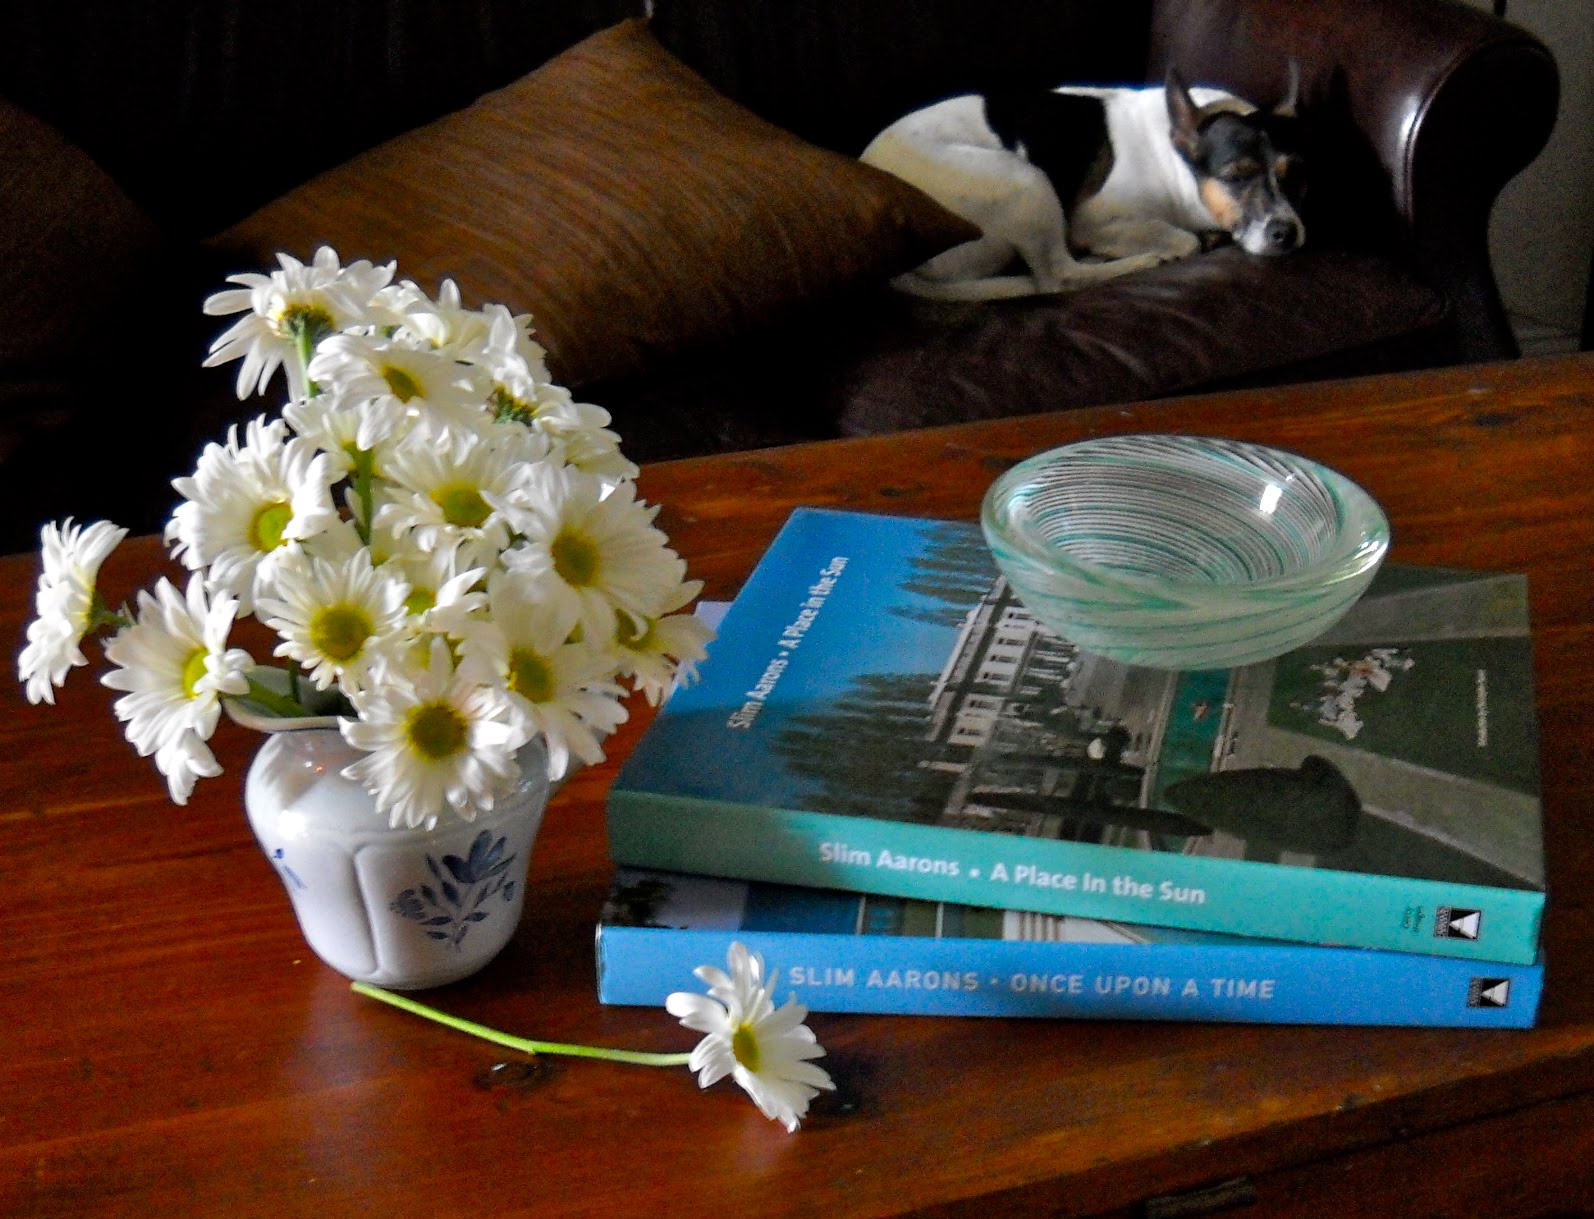
Everyone likes flipping through a pretty “coffee table book”, and with their lavish swimming pool cover shots two of our summertime favorites have to be Once Upon A Time and A Place in the Sun featuring the work of photographer Slim Aarons.


As portrait photographer for Town and Country, Holiday, and Life magazines, Slim once described his career as “photographing attractive people doing attractive things in attractive places”. From WWII until the 80’s he traveled the world photographing the rich and famous in their natural habitat. From high society and royalty to titans of industry and Hollywood celebrities the pages of these books are filled with the one glorious image after another.


Our books are seen here with a simple bouquet of daisies, the perfect summertime flower, arranged in an antique French Country china creamer. The swirling striations of the antique Venetian glass bowl beautifully match the soft sherbet hues on the books spines. Now all we're missing is the newest book, which appropriately enough is simply titled Poolside with Slim Aarons.

Photos and styling by Knickerbocker.

Tuesday, June 15, 2010

Inside the Ultimate Beach Bungalow

Following our recent post on Ocean House, the grand beach house William Randolph Hearst built for mistress Marion Davies, are some interior views of three of the mansions 118 rooms.

Shown here in historical photographs are the massive library, dining room, and ballroom, among the largest and most opulent rooms in the mansion. While such formality and grandeur seems out of place at the beach it must be remembered Ocean House was primarily designed for grand scale entertaining.

Throughout Hollywood’s Golden Age the sumptuous balls and lavish costume parties held in these rooms were attended by legendary celebrities from Charlie Chaplin to Charles Lindbergh. The average party at Ocean House included about 300 elite guests but the house was designed to comfortably accommodate as many as 2000.

As anyone who’s ever lived at the beach knows how impossible it is to keep out the sand, I can only imagine the mountains of it removed from those expansive floors after a night of 4000 feet drifting in and out from beach to ballroom.

Photos by William Grimes

Monday, June 7, 2010

Sotheby’s Hosts Kluge Sale at Albemarle House

Beginning tomorrow Sotheby's will host an historic two-day sale of the contents of Albemarle House, the sprawling Virginia estate of billionaire philanthropist and vintner Patricia Kluge.
This house sale will be the first in over twenty years to take place on site, with the 23,538 sq ft mansion itself offered at $48 million. Located in Charlottesville near Jefferson’s Monticello, the estate encompasses not only the 45 room red brick mansion, but also 300 surrounding acres of pristine Virginia countryside and formal gardens.
Completed in 1985 by architect David Easton, Albemarle House was by far one of the grandest country estates built in America since the Gilded Age, representing the height of 80’s luxury and excess. Described as “a livable palace” the home was built for America’s one-time wealthiest individual, media tycoon John Kluge, and filled with only the finest in antique furniture and decorative arts.
Mrs. Kluge received the estate along with the largest divorce settlement in history when the couple split in 1990; a story overshadowed by the heavily publicized divorce of Donald and Ivanka Trump simultaneously taking place. Mrs. Kluge was no stranger to scandal however, having stepped down from hosting Prince Charles and Princess Diana in 1985 after tabloids uncovered nude photos and an adult film she’d made in the 70’s.
Looking to downsize after twenty-five years in residence Mrs. Kluge is now opening the doors of Albemarle House to the general public, with everything from the patio furniture to her couture gowns available to the highest bidder. Among the lavish interiors to be dissected are the rich wood paneled library and sumptuous yellow drawing room with its columned Palladian arch framing one of the homes pair of gracefully sweeping staircases.
Always enamored by the nautical I’m especially drawn to the huge antique silver gilt nef of a three-masted ship complete with sails, rigging, and over forty miniature sailor figures estimated at $40,000.00 to $60,000.00.

Images by Sothey's

Click HERE for a closer look at the interiors of Albemarle House.

Monday, May 31, 2010

The Ultimate Beach Bungalow

In celebration of Memorial Day and the arrival beach season today’s post is an antique postcard view of Ocean House, an immense Santa Monica beachfront mansion built in the 1920’s by media tycoon William Randolph Hearst for longtime mistress Marion Davies. Designed by Julia Morgan the architect of Hearst’s famous castle at San Simeon; the Georgian Colonial style Ocean House with its long columned veranda reminiscent of Mount Vernon on steroids had over 100 rooms, two swimming pools, and three separate guest houses each a Mansion in its own right. From the 1920’s until the 1940’s Hearst and Davies; whose love affair of over 30 years began when Hearst spotted Davies as a Zeigfeld Follies chorus girl; entertained the Hollywood elite at Ocean House in grand scale.After the Davies era the mansion was converted into a hotel and the pool into a private beach club, which remained in operation long after the hotel was closed and the mansion demolished. In the 90’s the site served as the beach club set for filming of the original 90210 television series, and just recently underwent a complete renovation by the Annenberg Foundation into a public beach facility. Now known as the Annenberg Community Beach House the site still retains one of the original Georgian Colonial guest houses now fully restored to it’s original 1920’s splendor.Image courtesy of Annenberg Community Beach House site.

Click here for a tour of the interiors of Ocean House.

Thursday, April 8, 2010

Aristocratic Inspiration


Long before I ever had the pleasure of interning there in college, I had been finding mountains of inspiration in the artistic photography of W Magazine. While a fashion magazine might not be the first place one would look for interior design inspiration this magazine is a treasure trove of beautiful imagery. One of the most memorable interior images has to be this view of a hall leading to the Duchess of Alba’s private apartments in one of her six Spanish palaces. Because of this photograph I can’t walk down a long narrow hall without imagining it with a celestial ceiling mural. While the barrel vault certainly doesn’t hurt the drama factor either I imagine that would be slightly more of a challenge to replicate. Luckily the most dramatic aspect, and likely the easiest to replicate, is the wonderful lighting, a combination of table lamps interspersed with spot lit artwork for a dramatically mysterious effect. The Duchess of Alba also known as the most titled woman in Europe has a fascinating story of her own to tell. With a lineage so noble it is said the Queen of England should bow to her, she is not required to kneel before the Pope, and perhaps strangest of all she reserves the right to enter the Seville Cathedral on horseback.
Photo by Simon Watson
Related Posts with Thumbnails